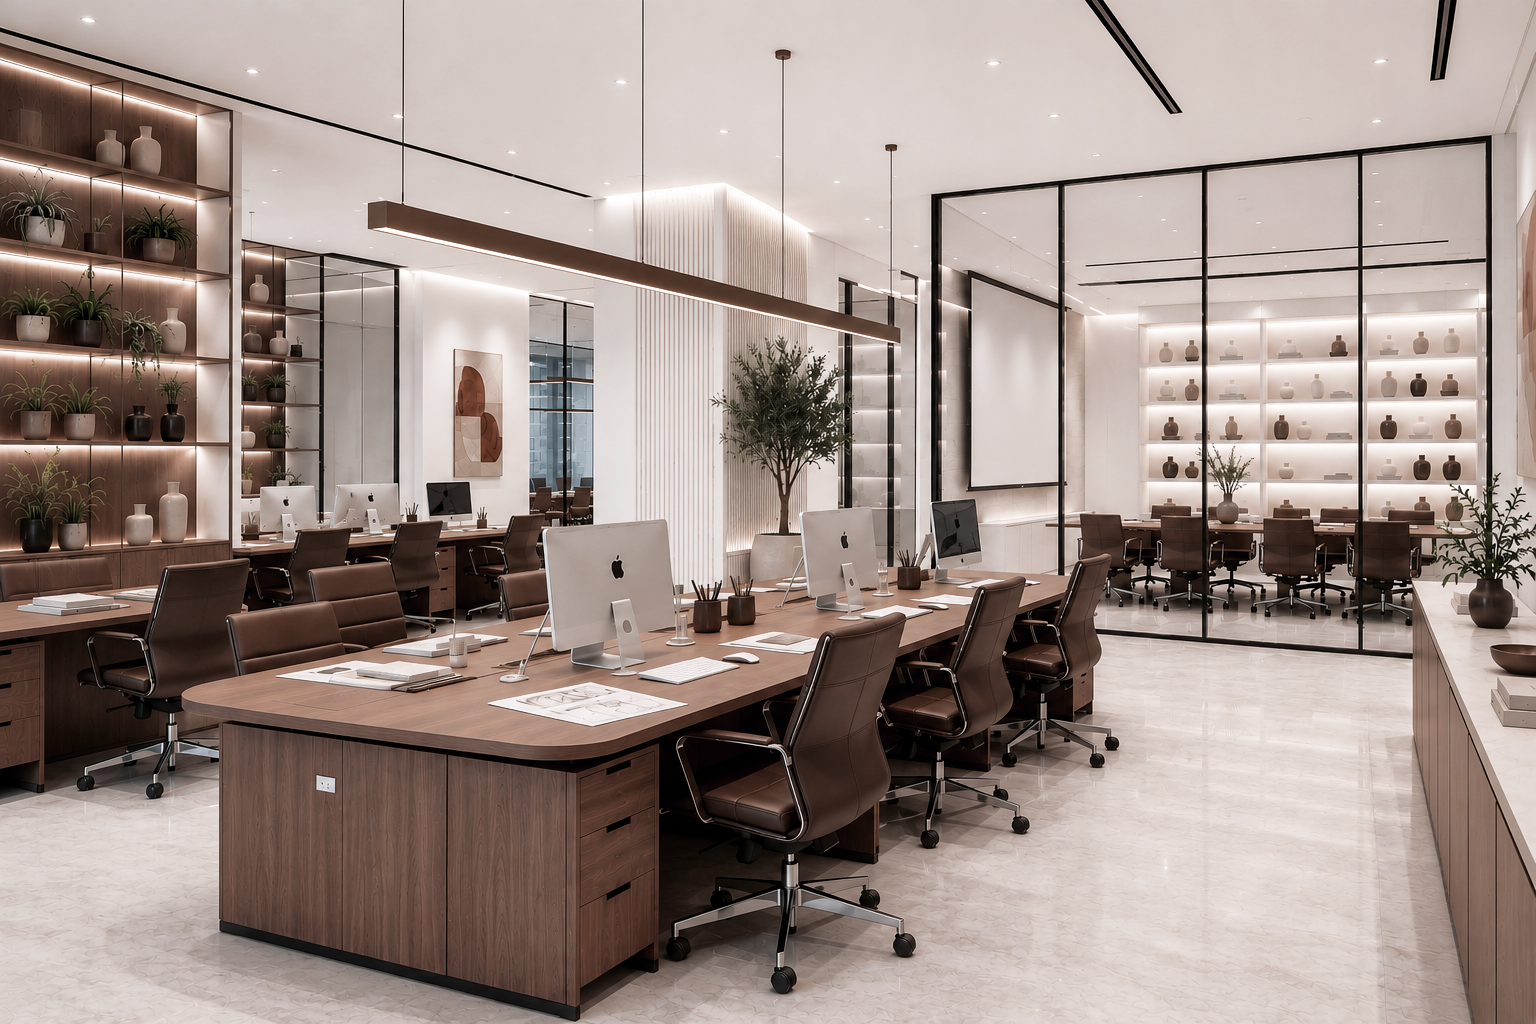
Transforming A Commercial Space Into A Refined Design Studio.
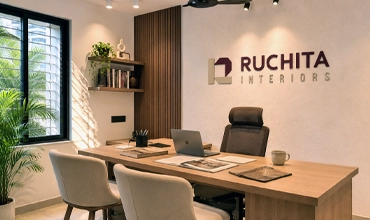
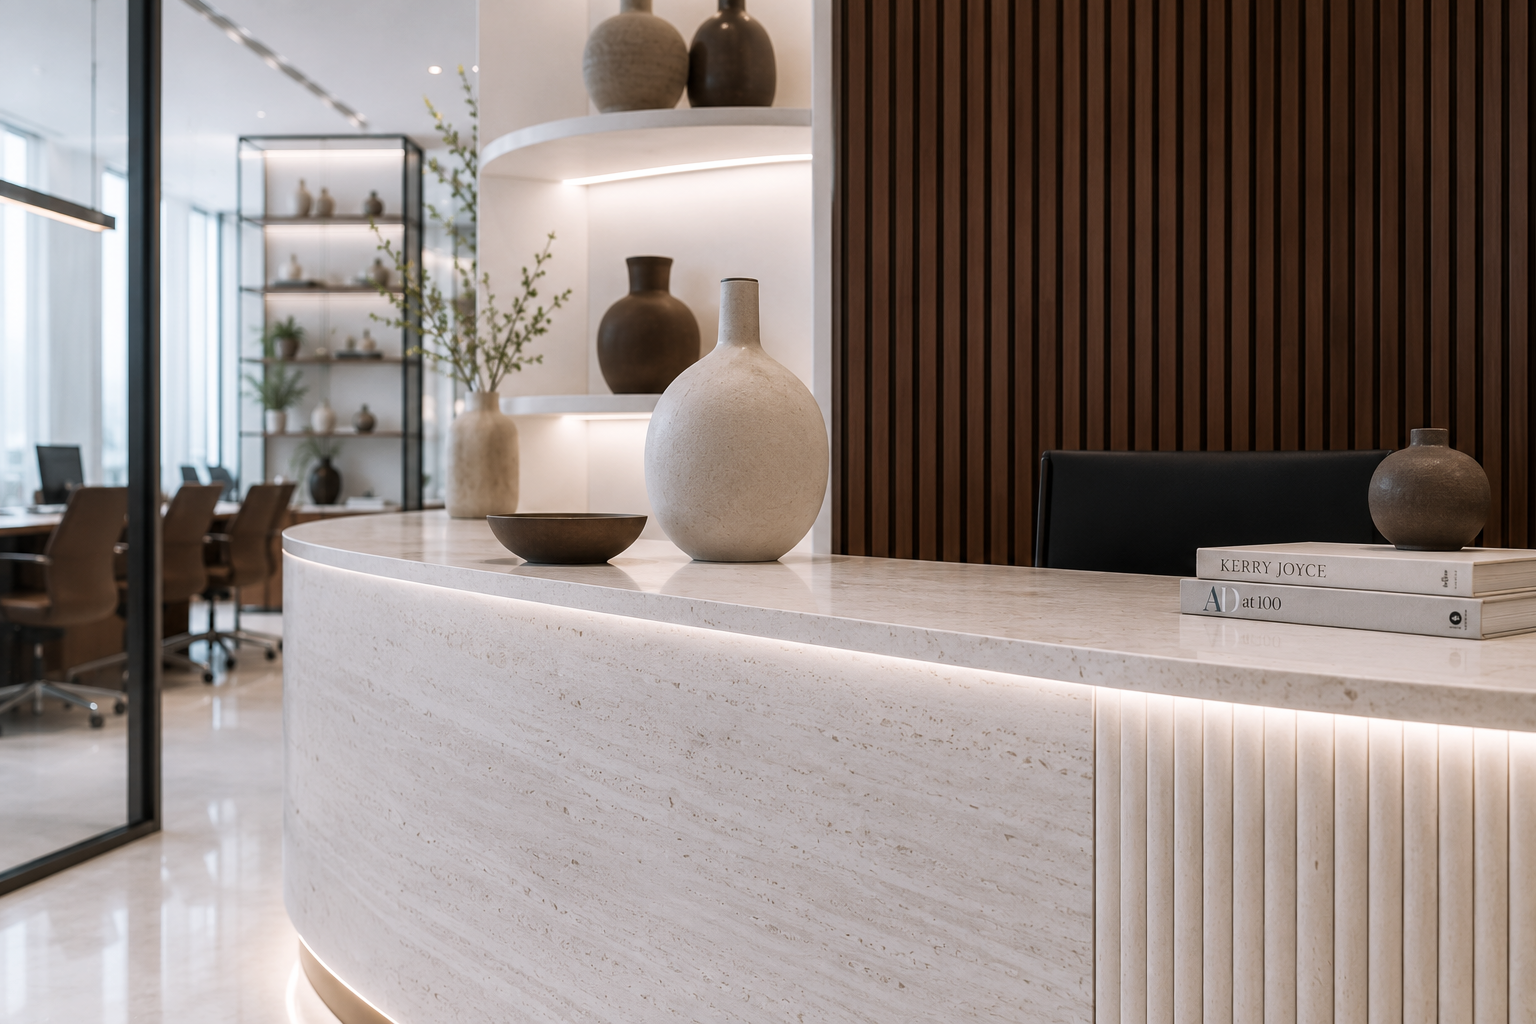
Every design practice deserves a workspace that communicates the same level of professionalism, attention to detail and confidence that clients expect from its services. This project involved transforming a conventional commercial office into a sophisticated design studio that delivers an engaging client experience while supporting the day-to-day requirements of a growing business. The objective was to create an environment where every space feels intentional—from the first interaction at the reception to material discussions, design presentations and collaborative planning sessions—while maintaining a timeless architectural identity that will remain relevant for years to come.
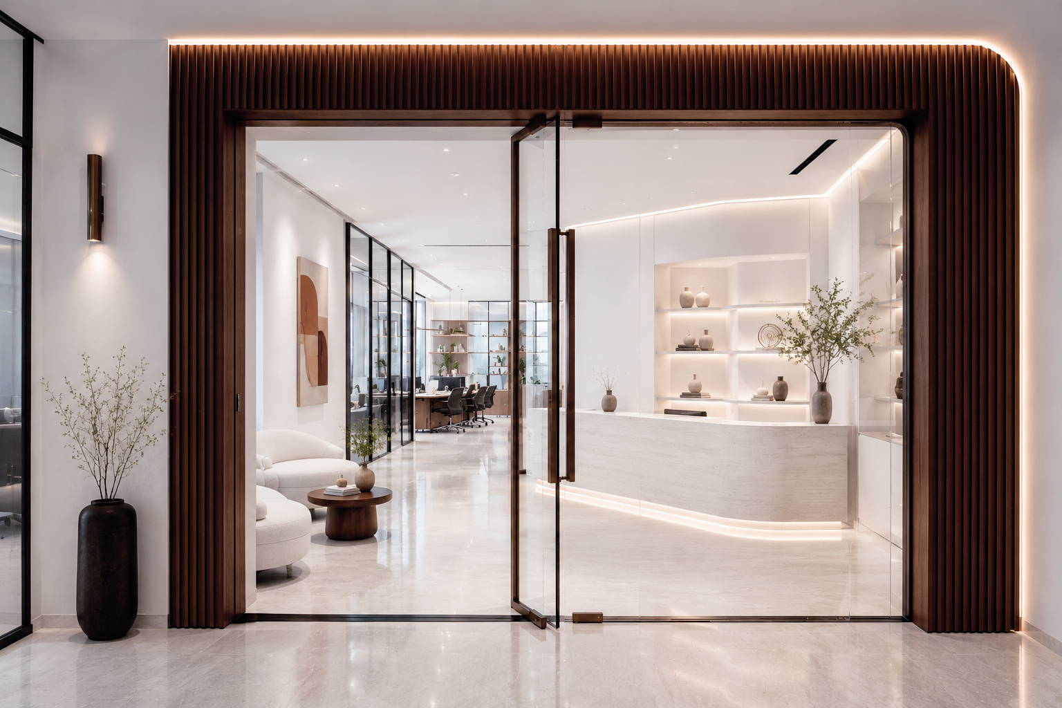
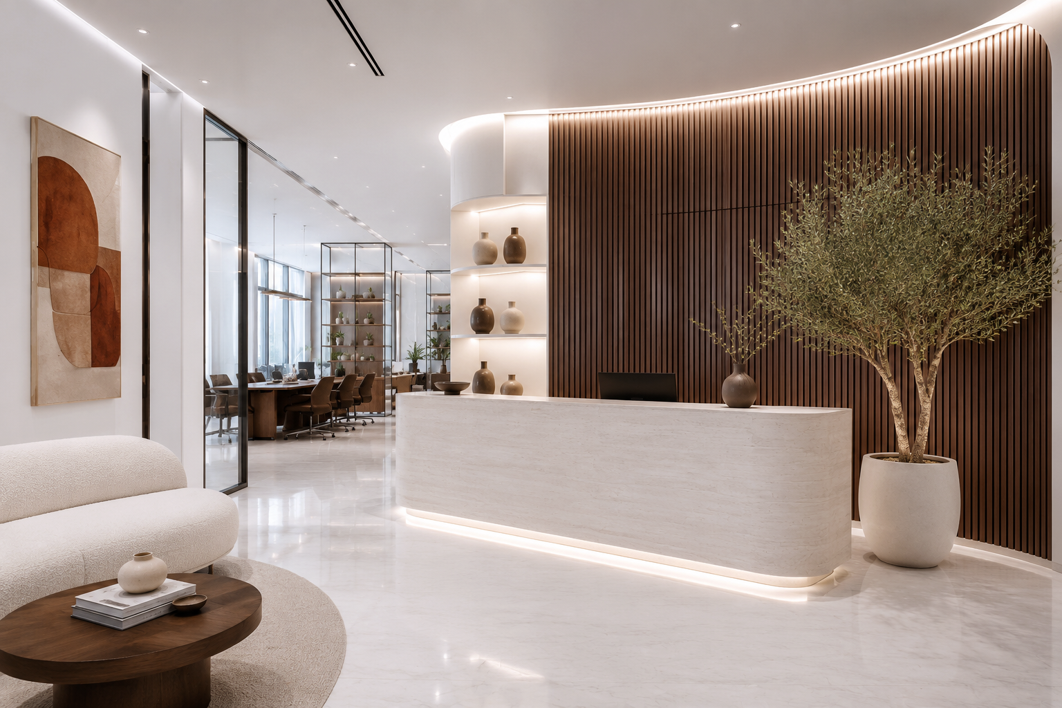
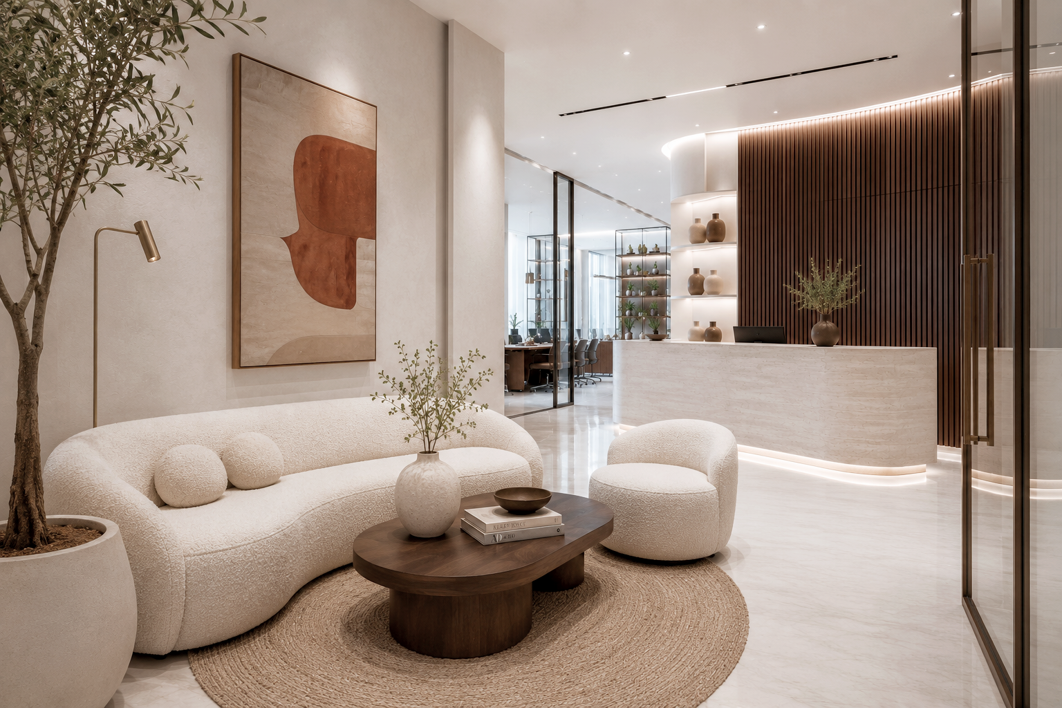
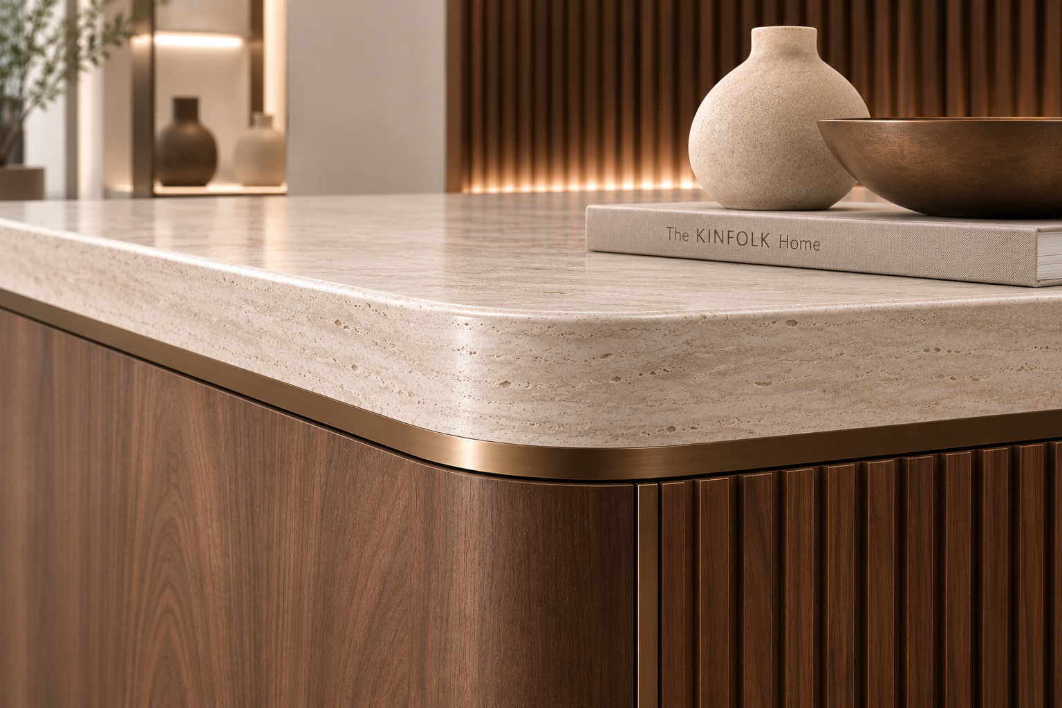
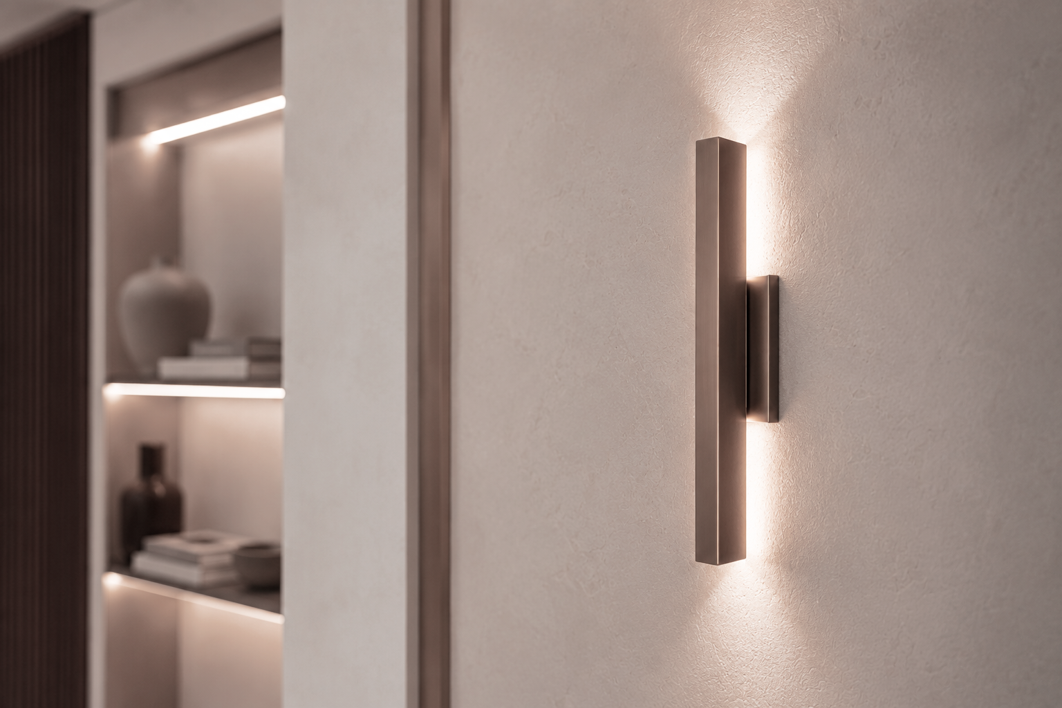
The studio embraces a restrained material palette of natural travertine, handcrafted walnut joinery, textured microcement finishes and carefully layered architectural lighting, allowing every element to contribute to a calm and refined atmosphere. Bespoke furniture, integrated display systems and thoughtfully curated styling strengthen the spatial experience without overwhelming it, resulting in a workplace that feels premium, welcoming and highly functional. The completed studio reflects a balanced approach to commercial office design, workspace planning, architectural detailing and turnkey interior execution, creating a space that reinforces the client’s brand at every touchpoint.
Creating Distinct Functional Zones Without Compromising Spatial Continuity.
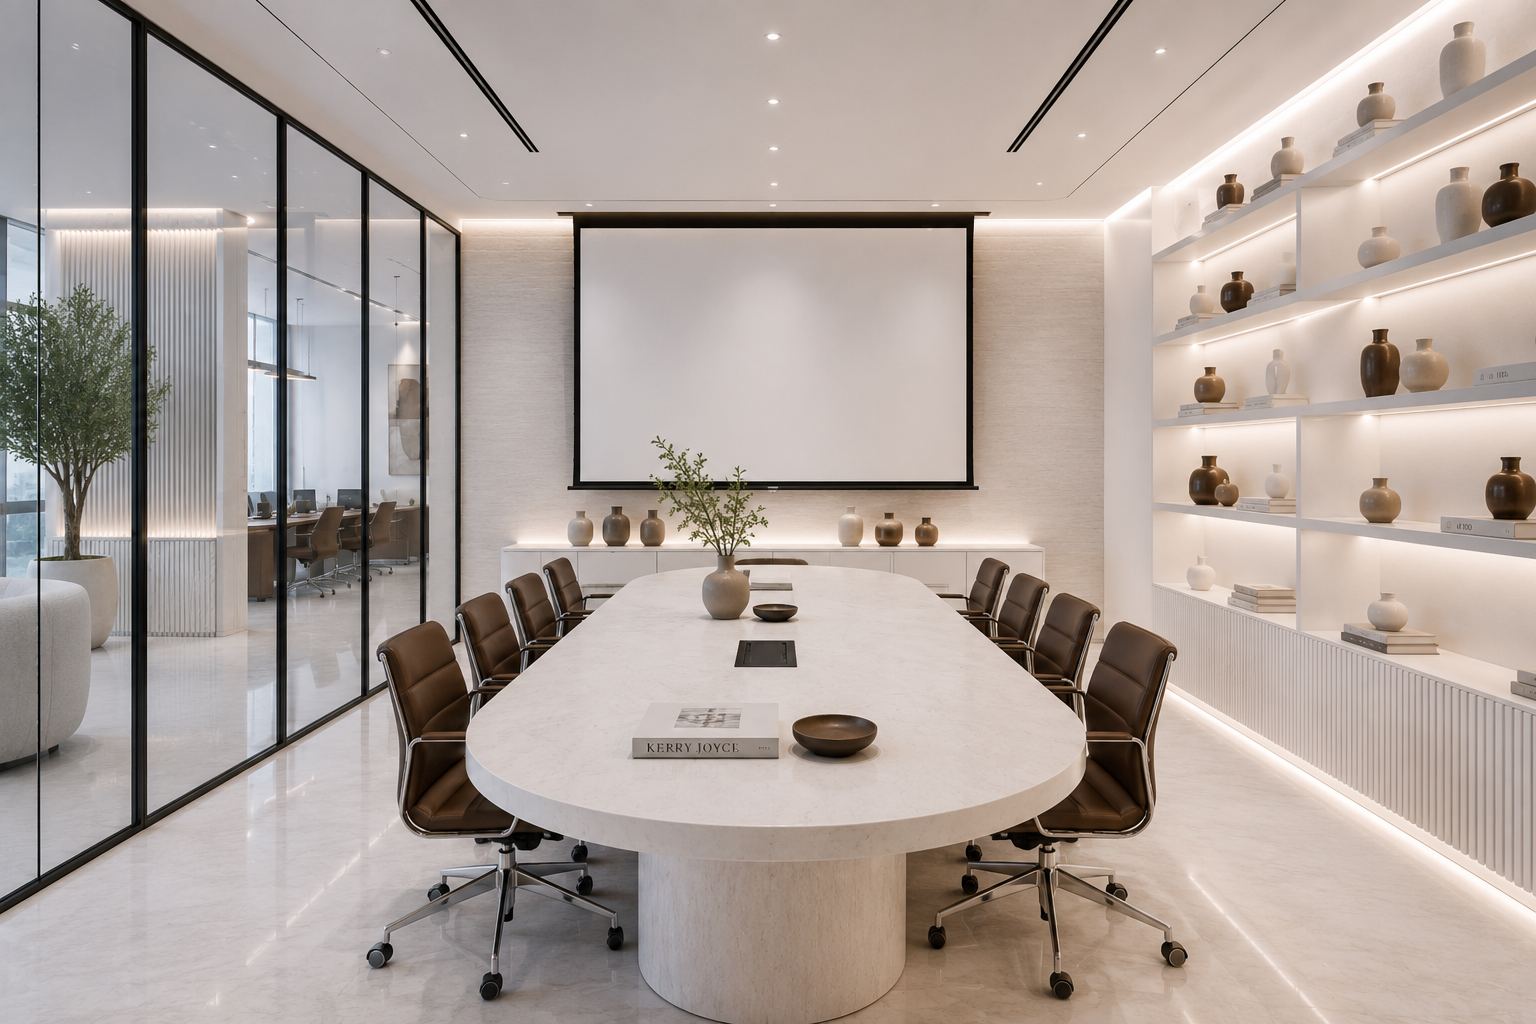
The primary challenge was to accommodate multiple business functions within a single commercial office while ensuring the overall environment remained open, organised and visually cohesive. Reception, client meetings, collaborative workstations, executive discussions, material displays and presentation areas all demanded their own identity, yet none of these spaces could feel disconnected from the overall design language.
Our solution focused on establishing a continuous architectural rhythm through consistent material transitions, bespoke joinery and carefully planned circulation. Full-height glazed partitions preserve openness while defining individual spaces, integrated storage eliminates unnecessary visual clutter, and layered lighting subtly distinguishes each zone without interrupting the overall continuity. Every design decision was made to improve workflow, strengthen client interaction and maximise the usability of the available floor area. The result is a contemporary design studio that successfully combines operational efficiency with timeless aesthetics, reflecting our expertise in commercial interiors, office space planning, workspace design, custom furniture, architectural detailing and premium turnkey fit-out solutions.