A Workplace Designed Around Openness, Natural Light And Everyday Functionality.
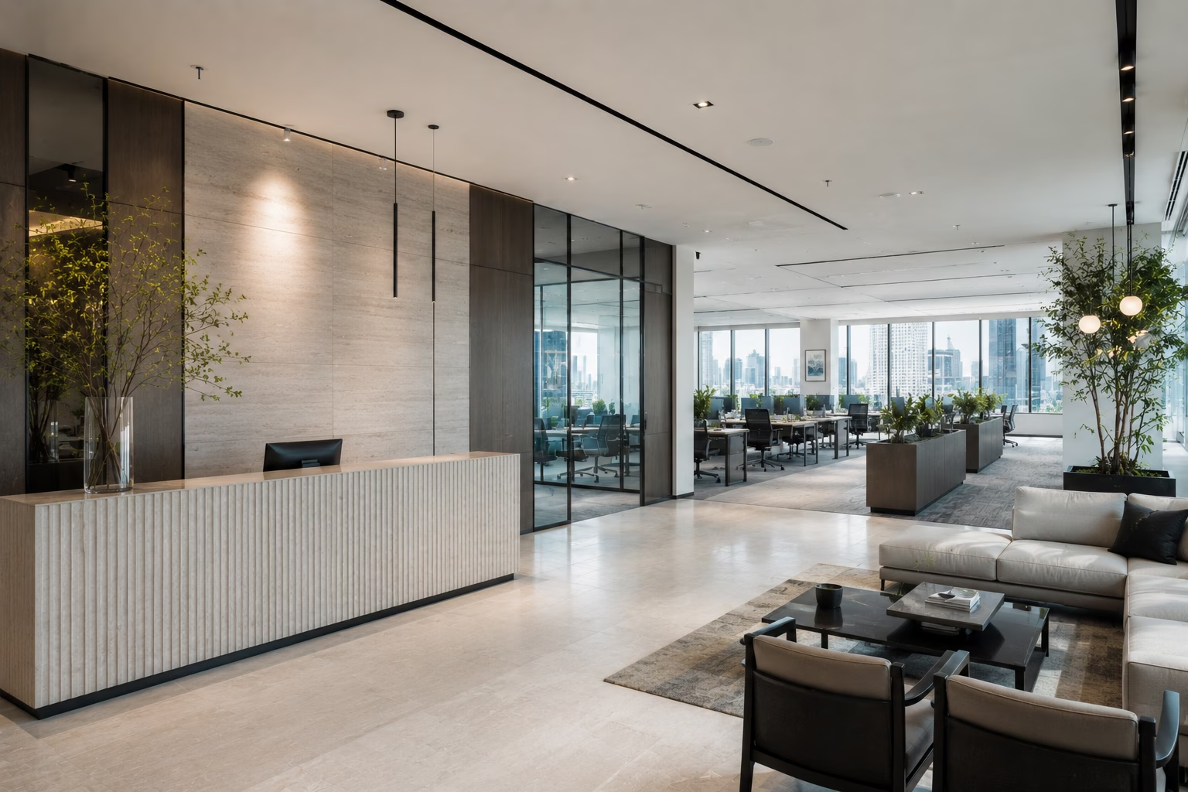
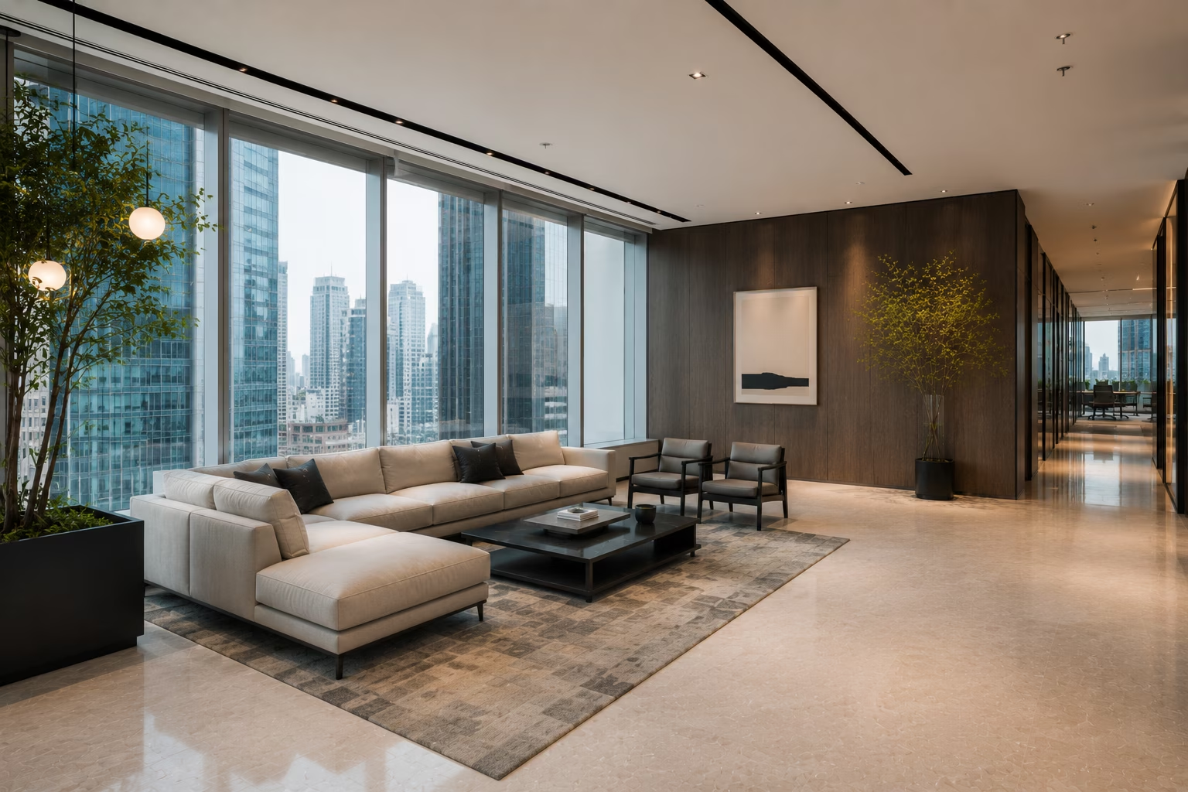
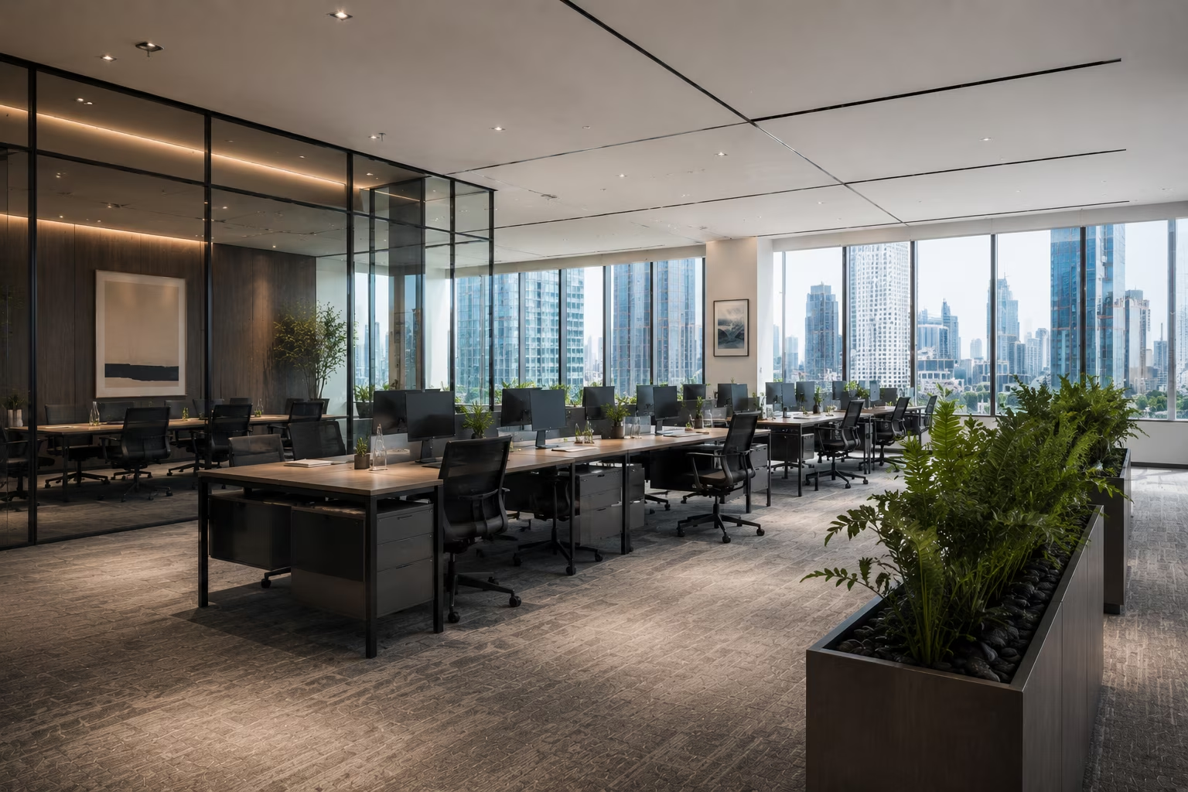
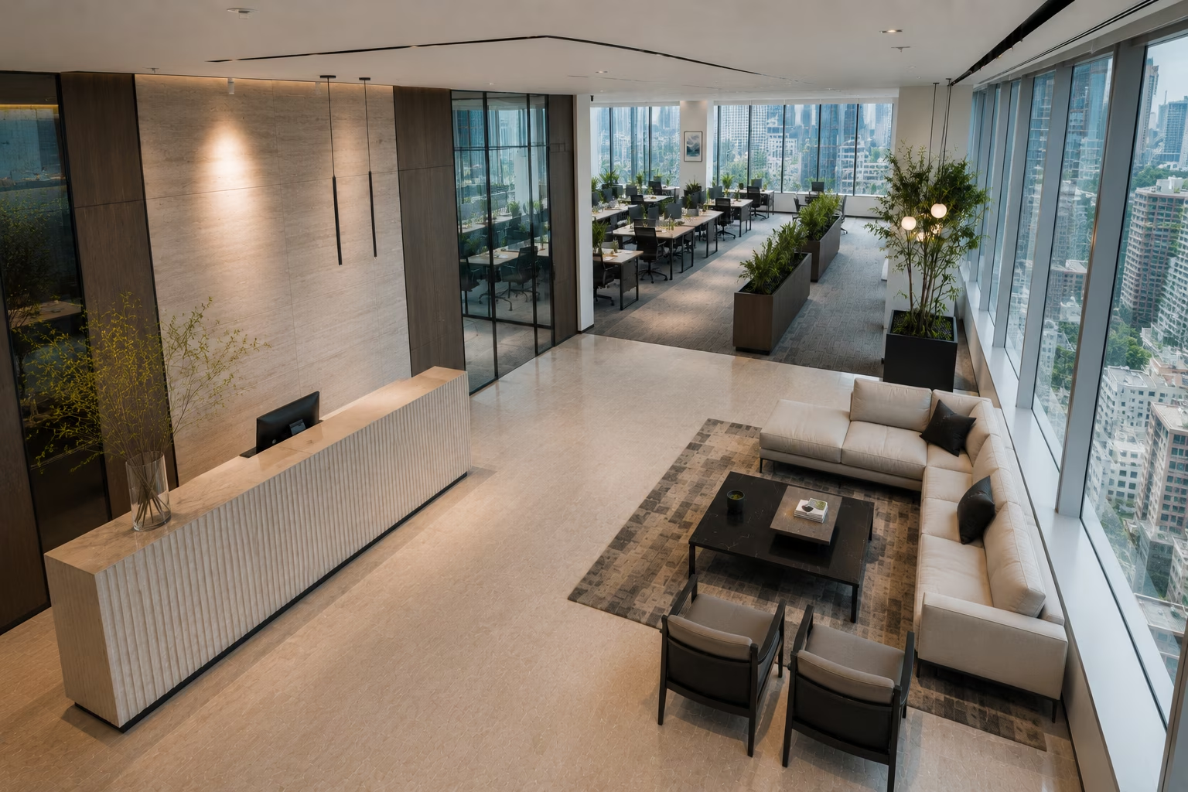
The brief for this project was straightforward—create a professional workplace that feels open, welcoming and efficient without relying on unnecessary visual complexity. The entire office was planned around access to natural daylight, resulting in work areas, meeting spaces and collaborative zones that remain visually connected to the exterior throughout the day.
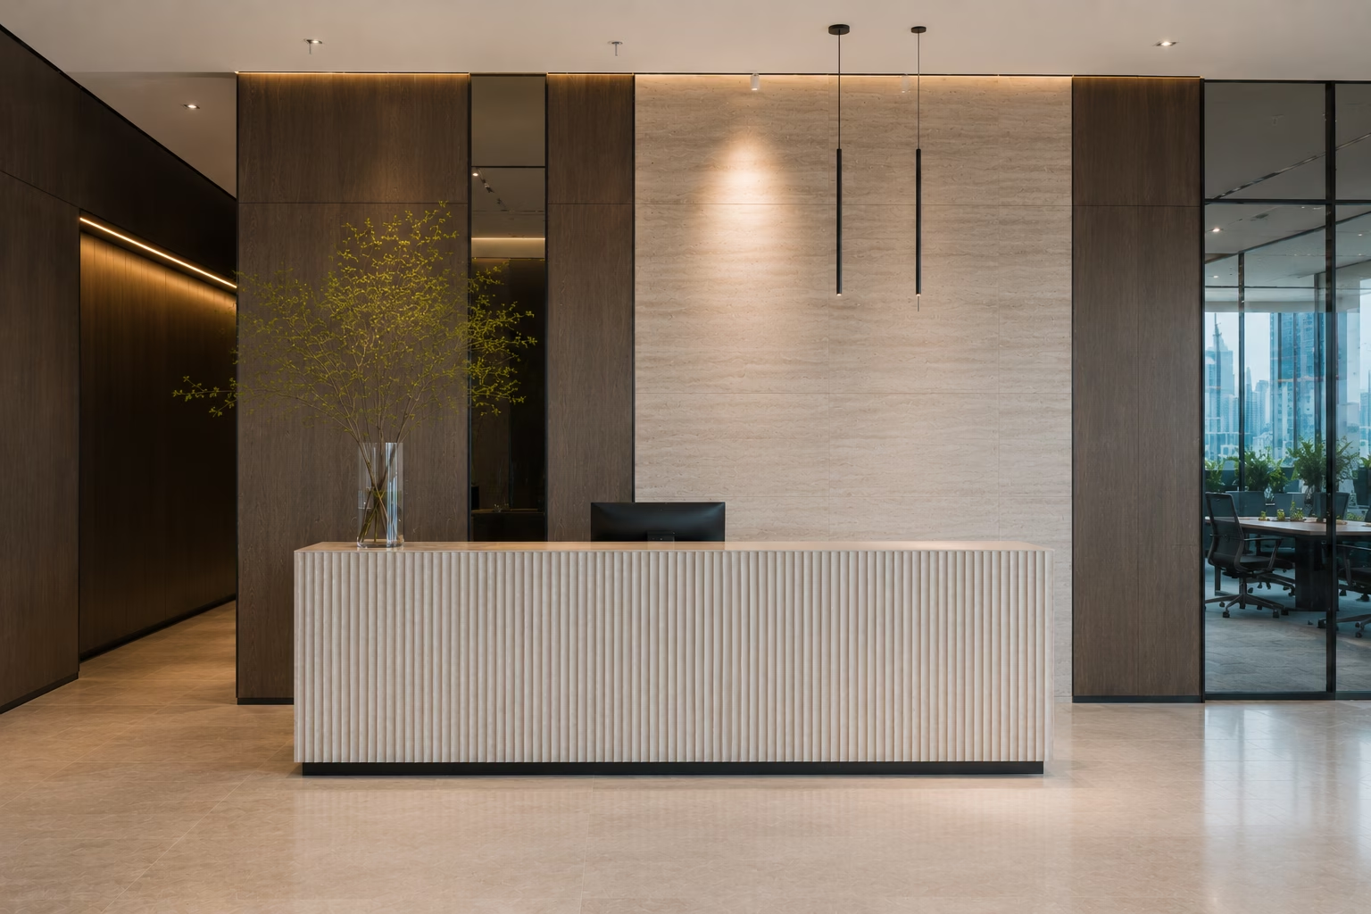
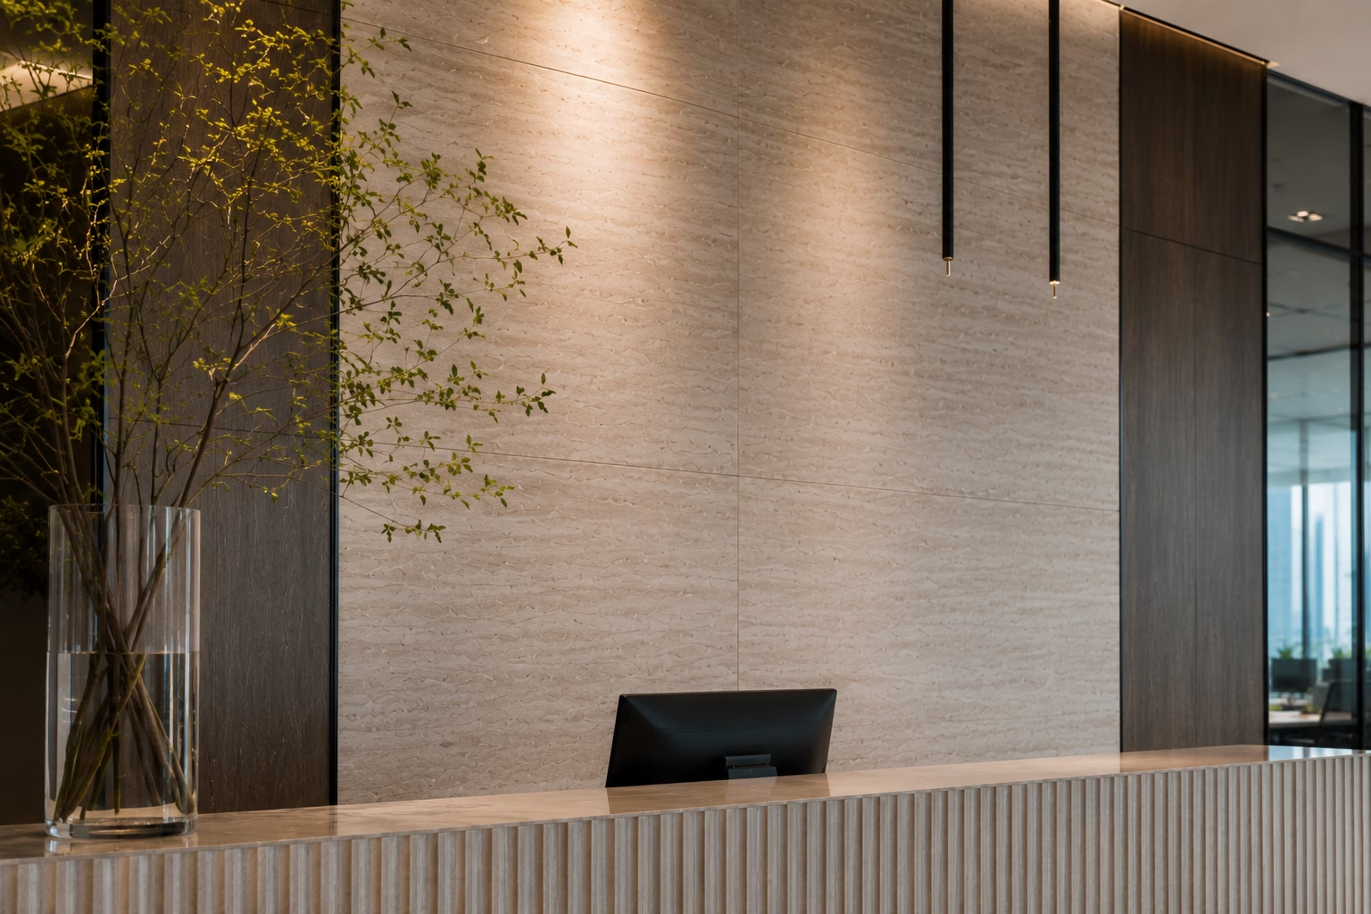
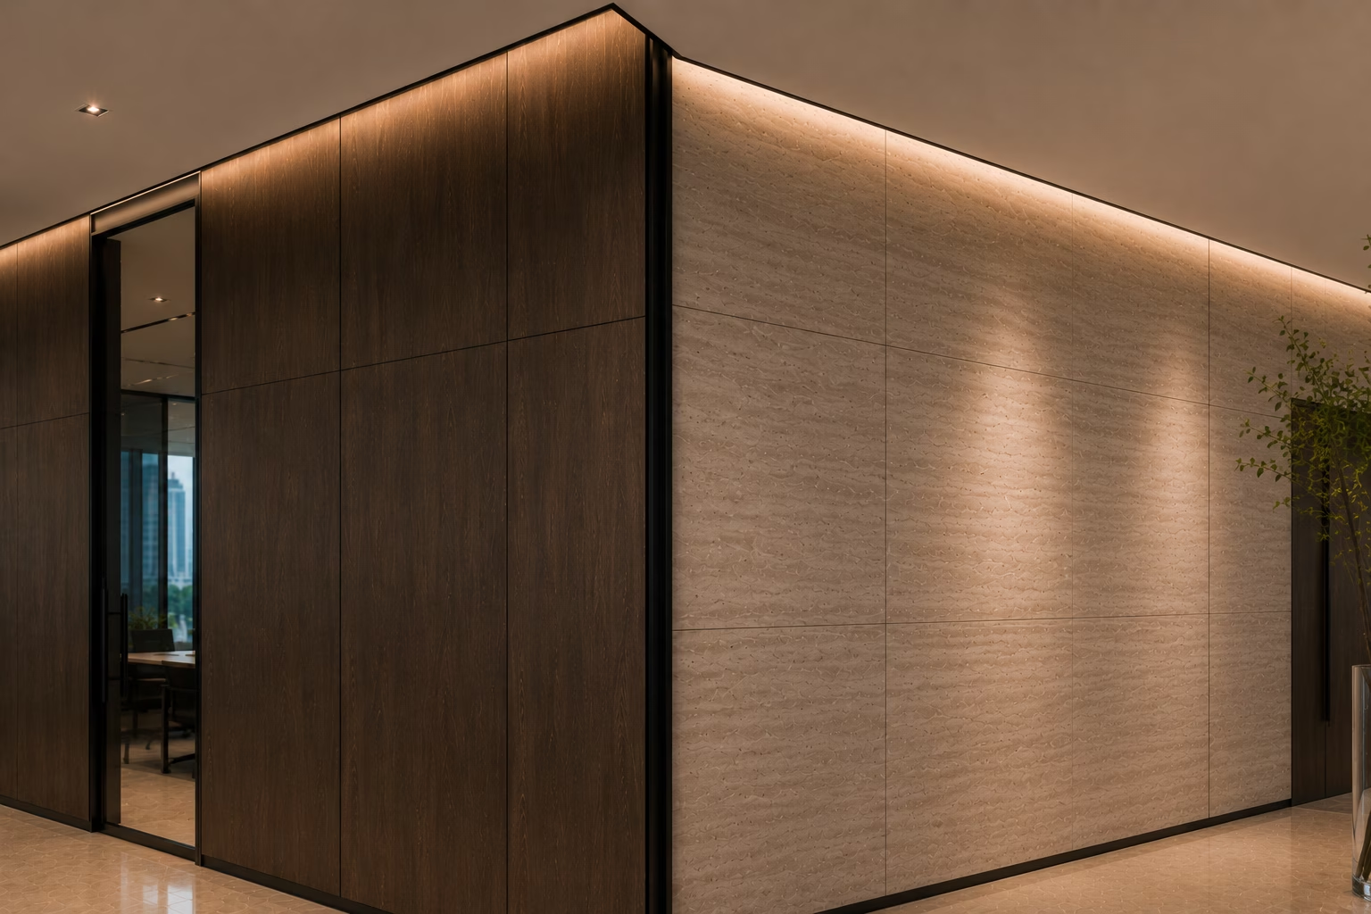
The reception was designed as a calm arrival space rather than a formal waiting area, using natural stone, dark veneer finishes and understated detailing to establish a strong first impression. Throughout the office, clean architectural lines, integrated planting and carefully controlled material transitions help maintain a consistent visual language from one space to the next.
Creating Distinct Spaces While Maintaining A Unified Design Language.
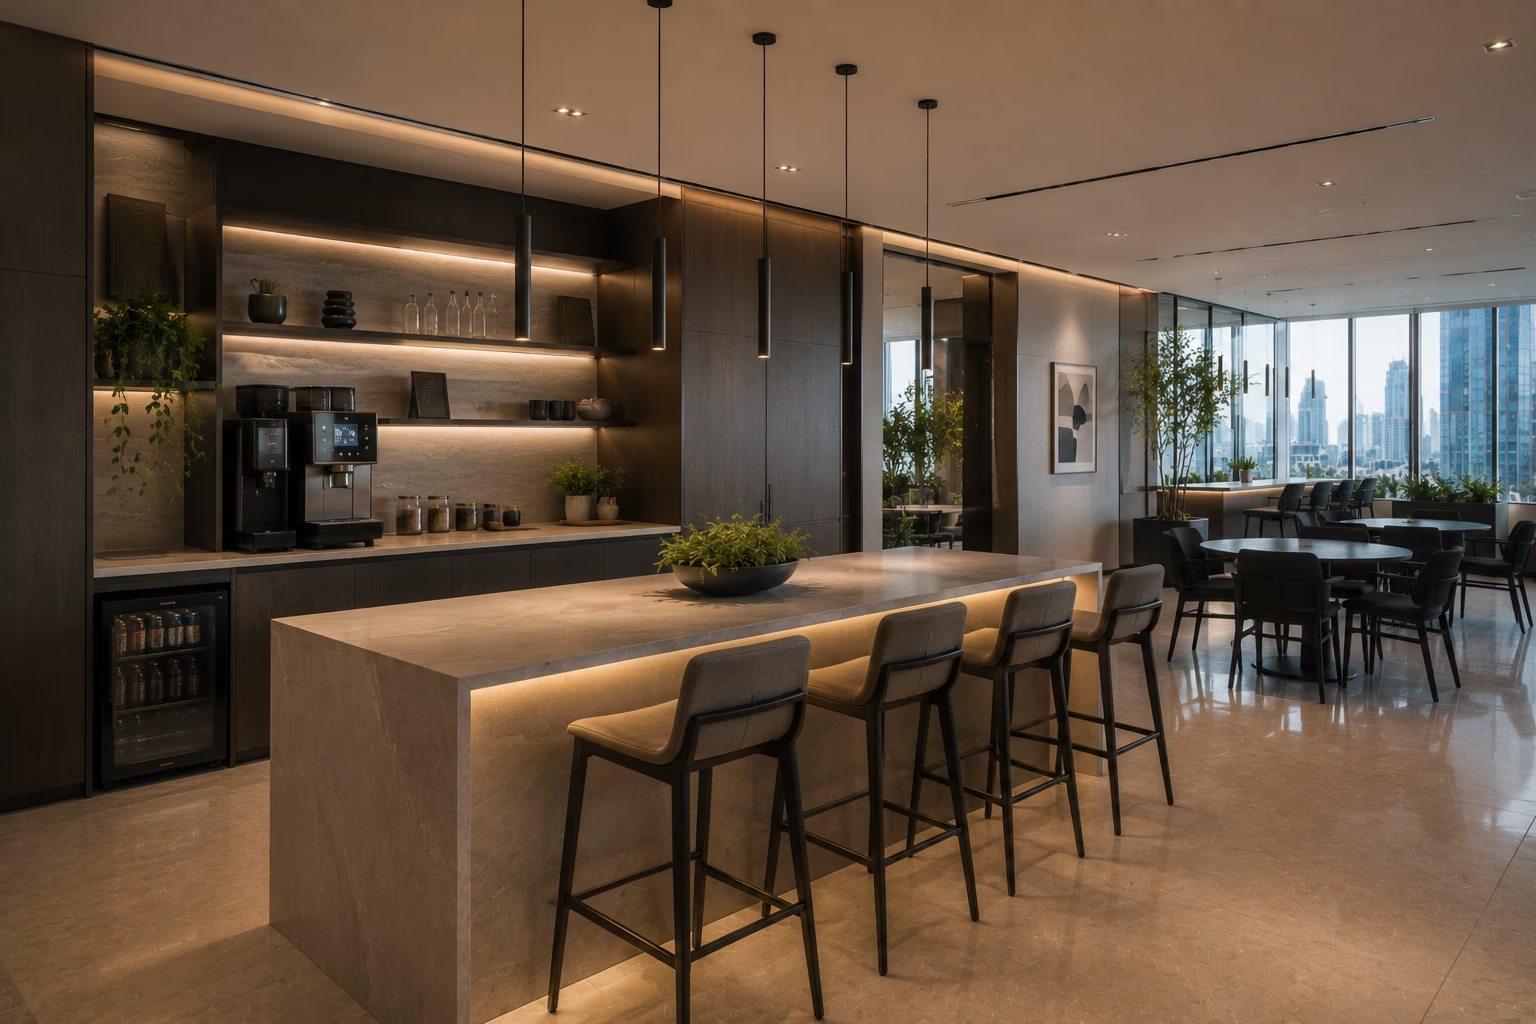
One of the key challenges of the project was balancing multiple workplace functions within a single cohesive environment. Open workstations, meeting rooms, lounge seating and breakout areas each serve a different purpose, yet every space remains connected through a common palette of materials, proportions and lighting.
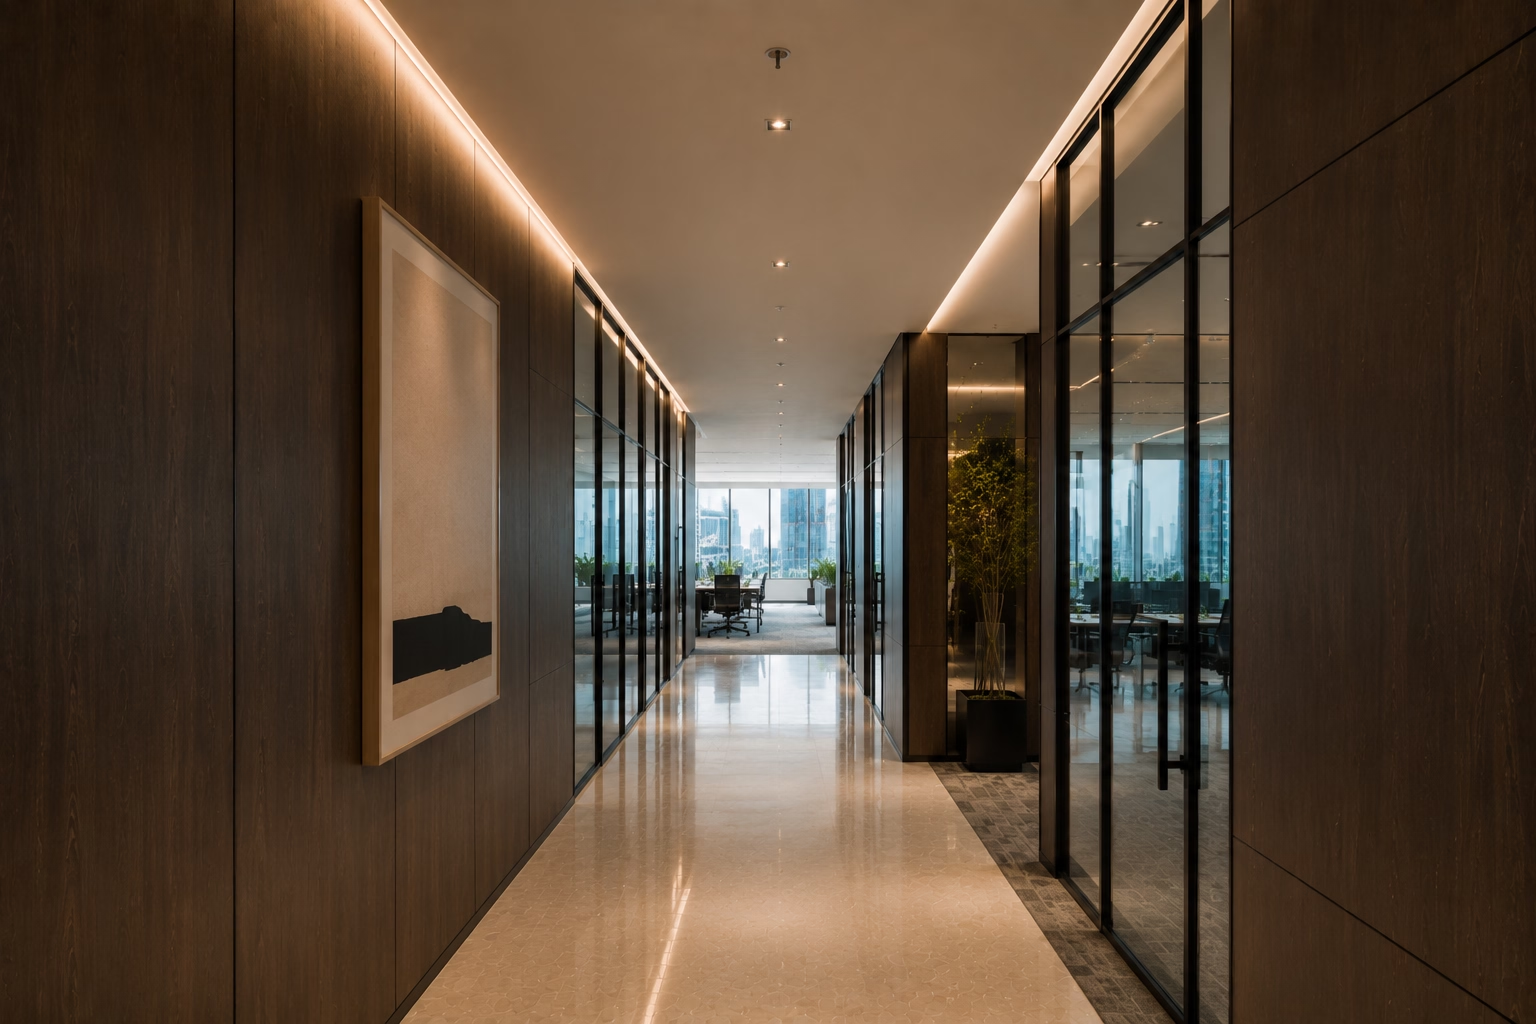
Instead of treating circulation corridors, reception zones and support spaces as secondary areas, they were designed as part of the overall experience. This approach creates a workplace that feels considered from every angle—where movement is intuitive, views remain unobstructed and every space contributes to the identity of the office as a whole.