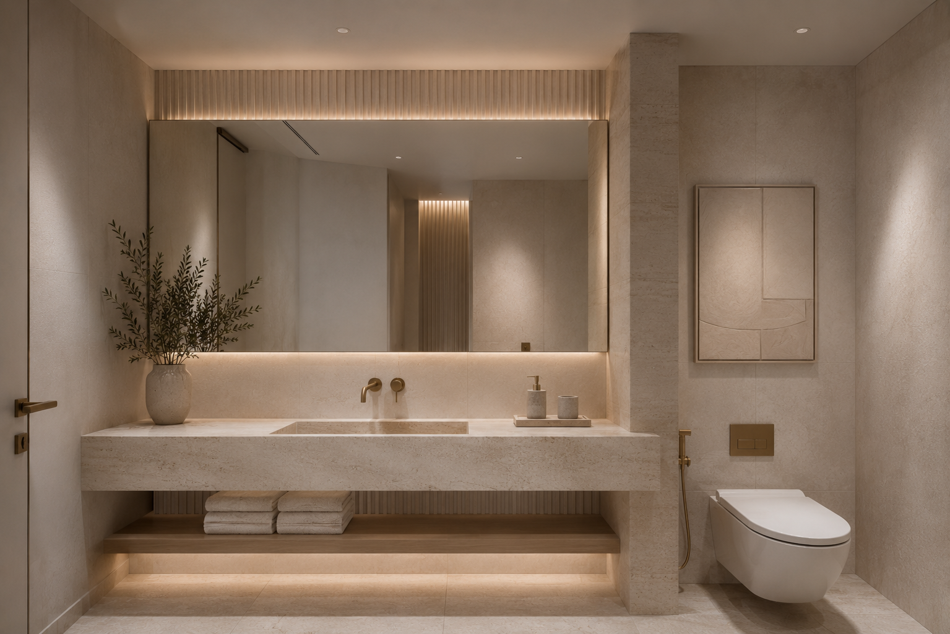
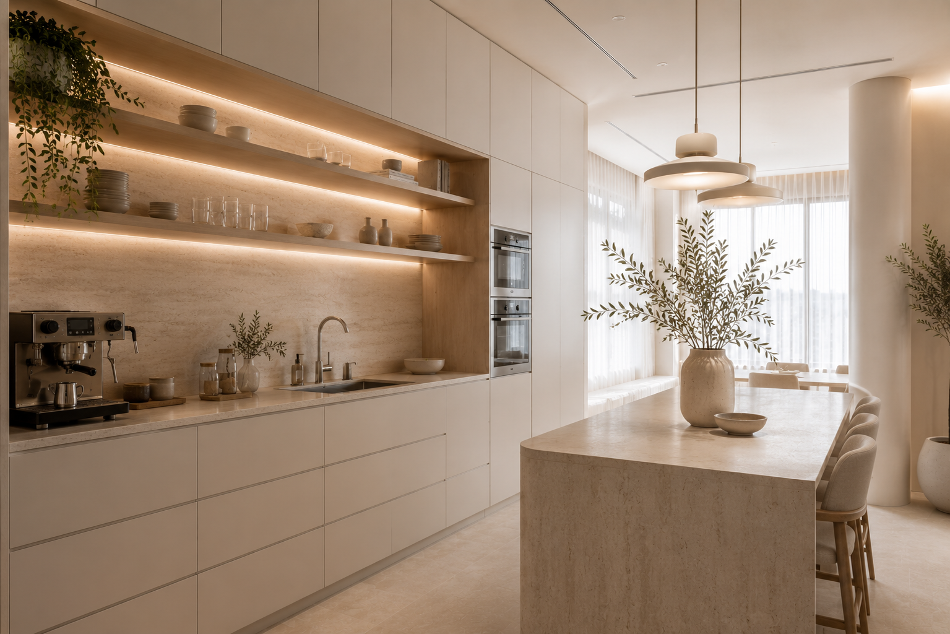
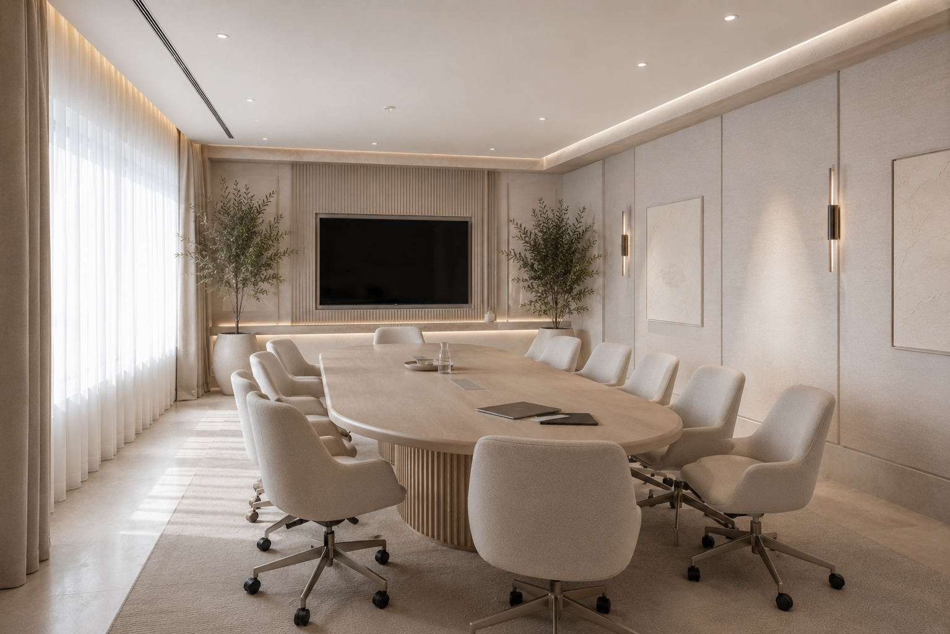
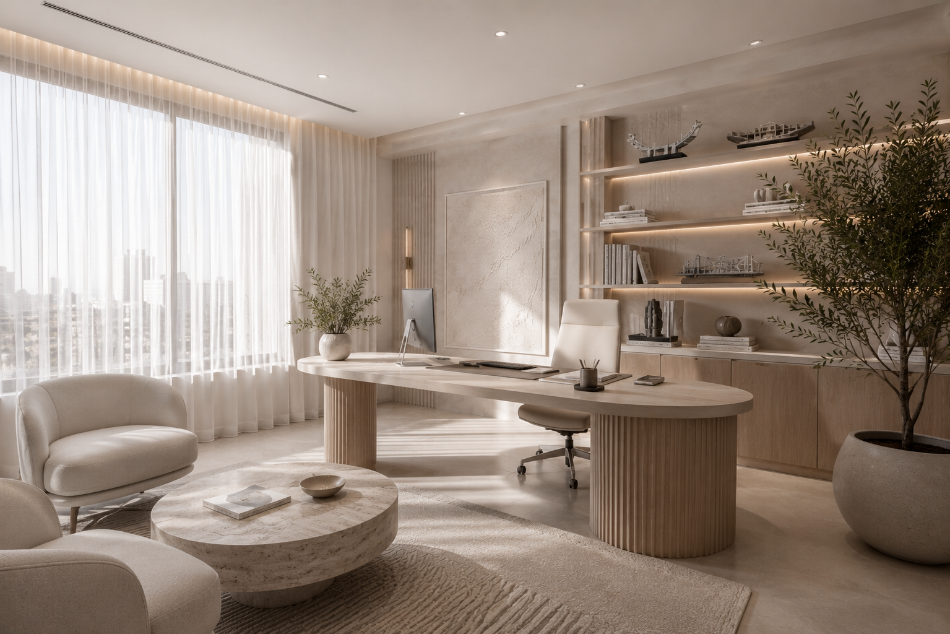
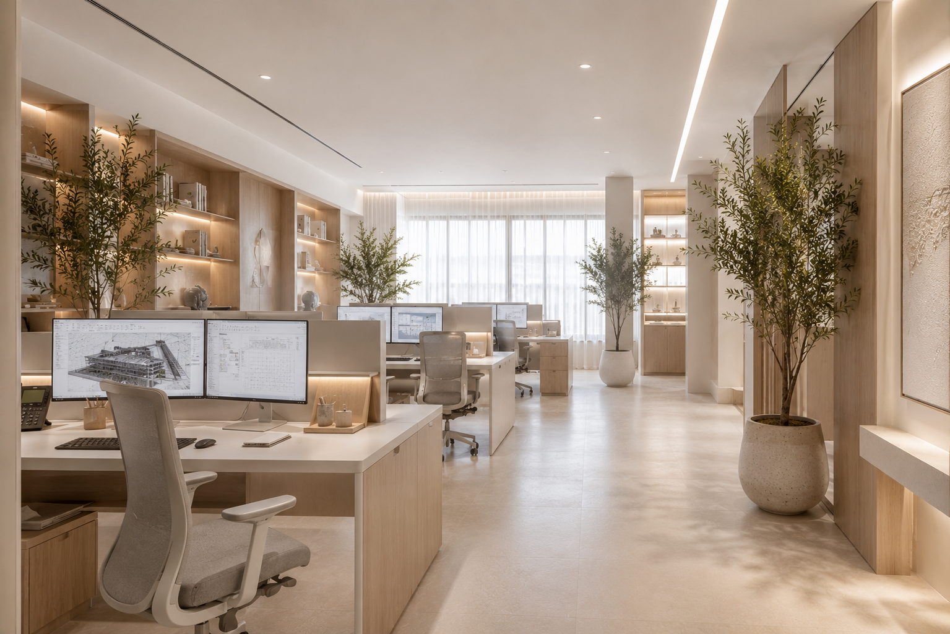
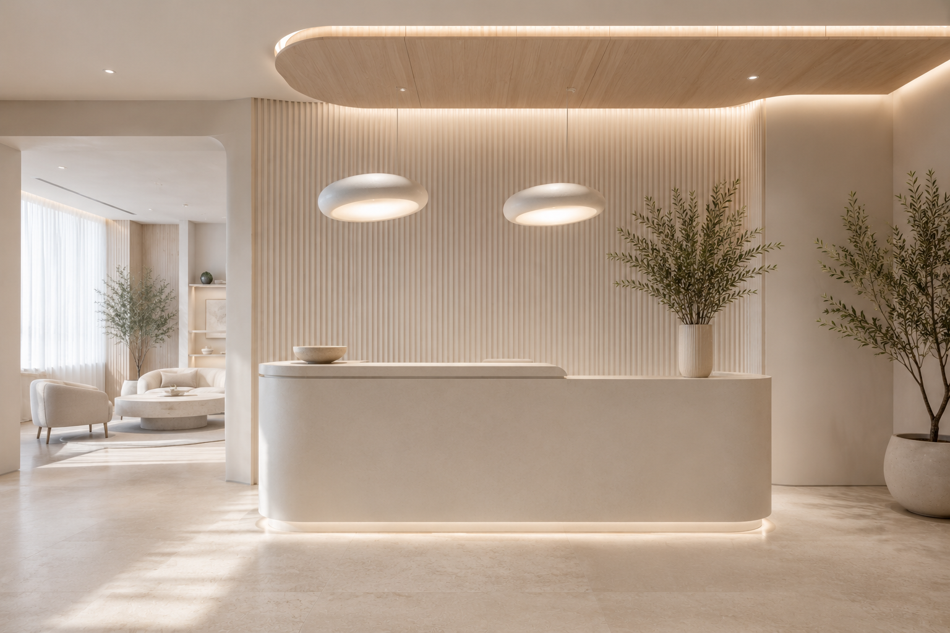
A Contemporary Engineering Office Designed For Clarity, Precision And Everyday Collaboration.
The objective of this project was to transform a residential apartment into a refined workplace for a civil engineering consultancy—creating an environment that feels professional, welcoming and highly functional without losing the warmth of a naturally lit interior. Every design decision was guided by simplicity, allowing materials, proportion and daylight to define the character of the space rather than excessive visual elements.
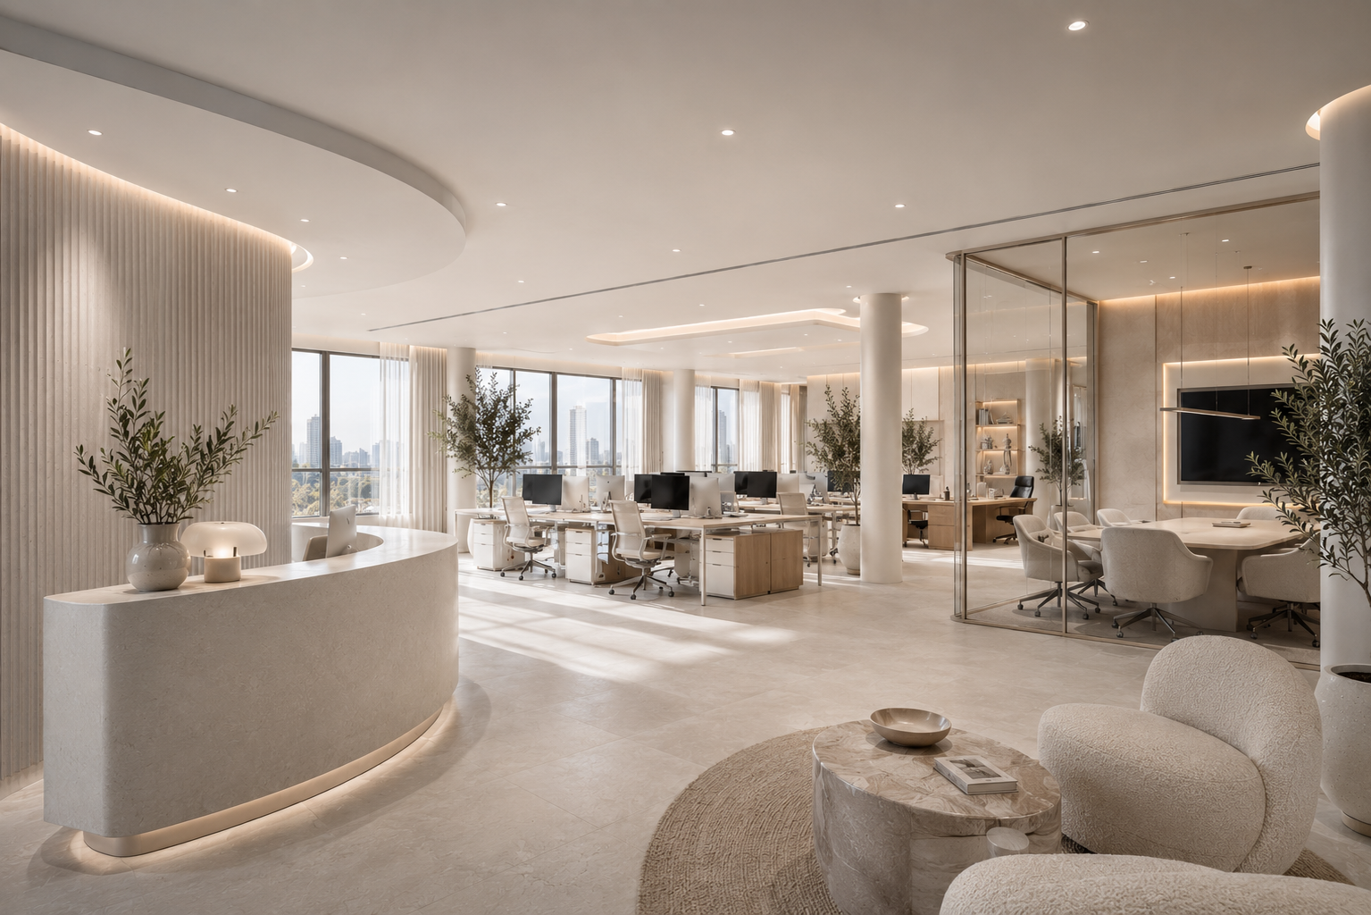
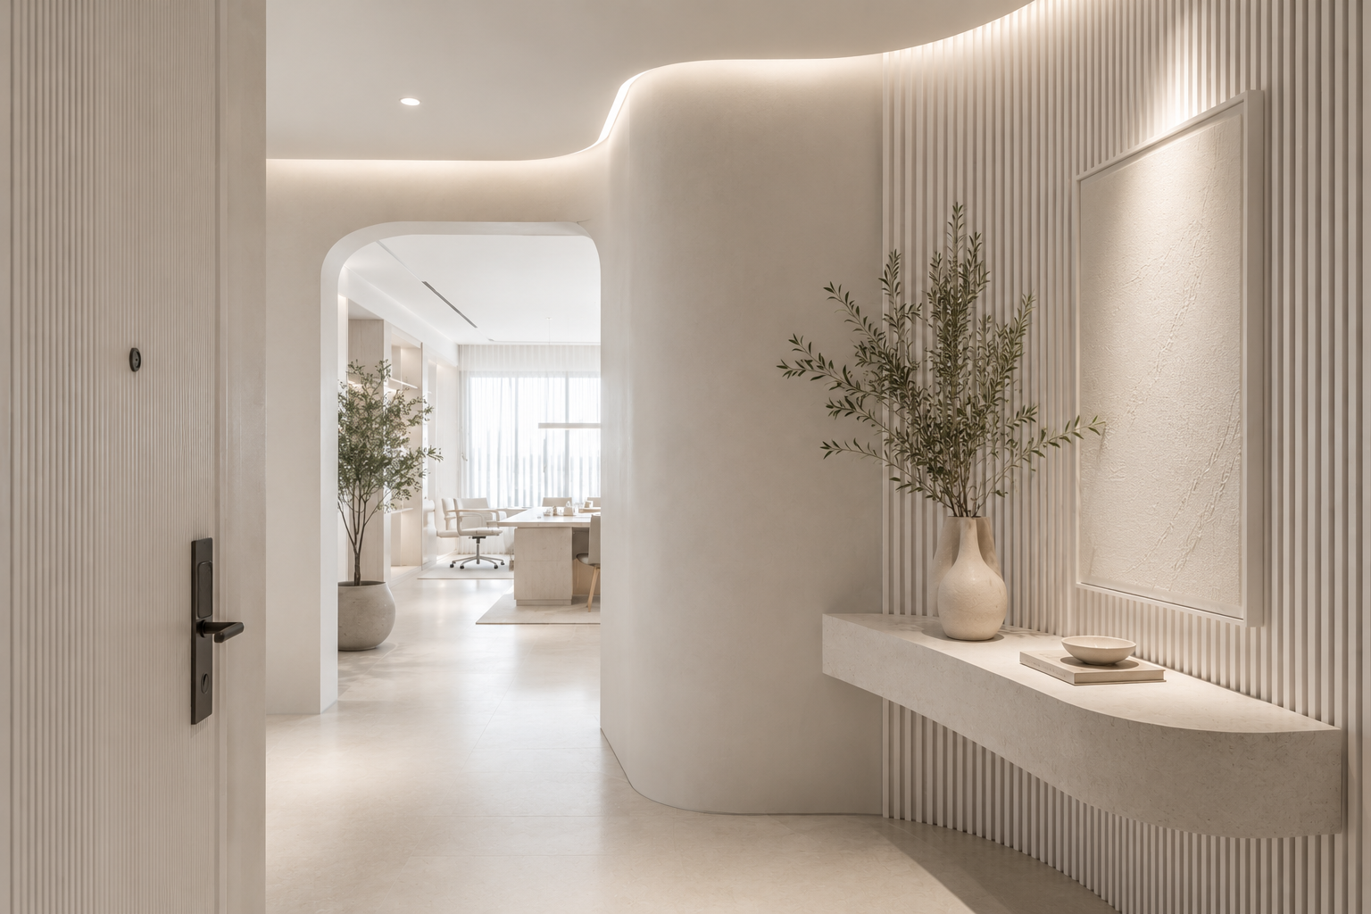
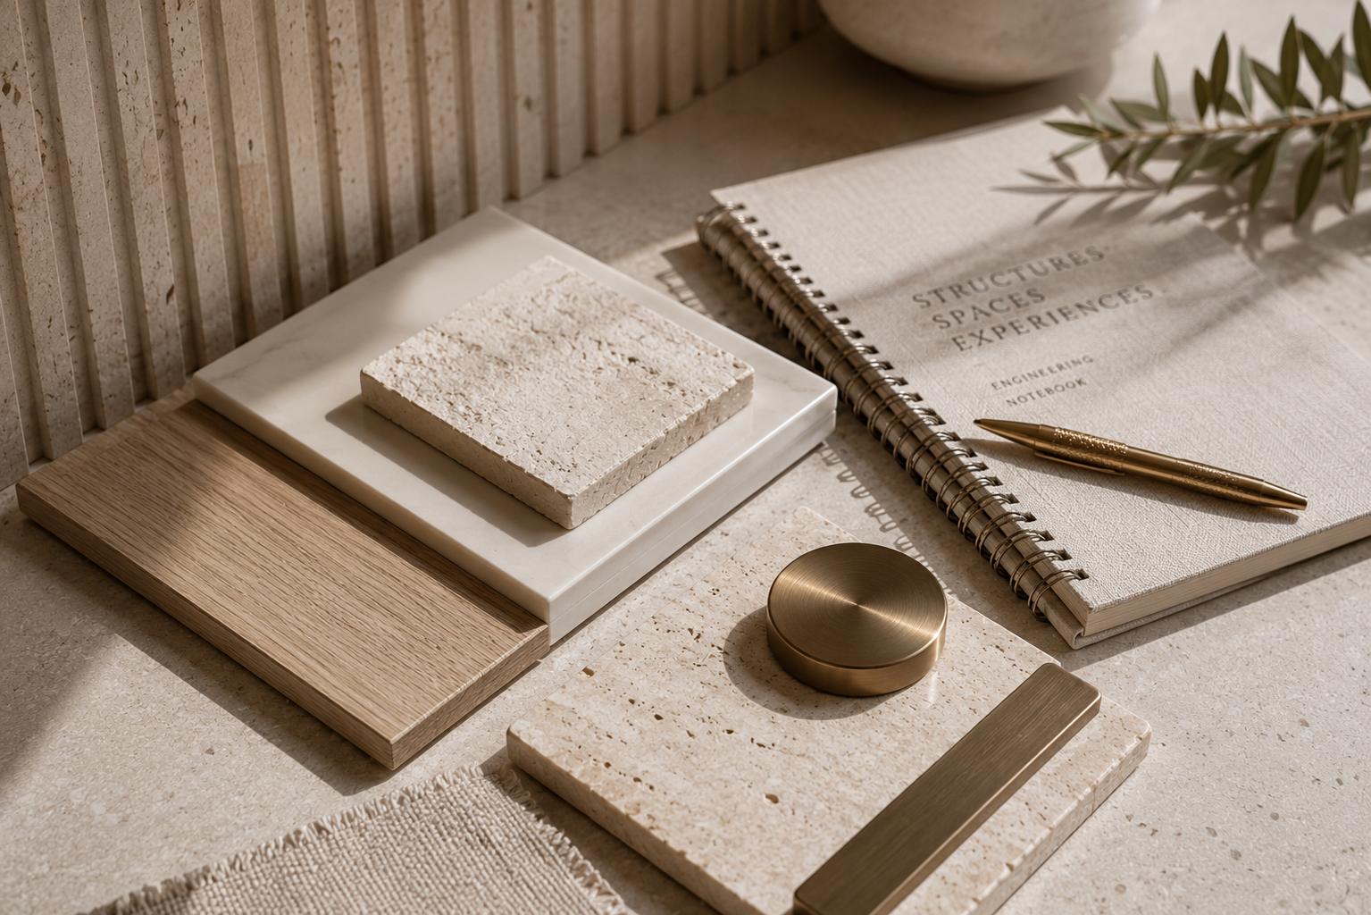
A restrained palette of soft neutrals, textured stone finishes and carefully integrated lighting establishes a calm working atmosphere that supports focused design discussions, technical planning and client meetings alike. From the reception to the executive cabin, every space maintains a consistent architectural language while responding to its own functional purpose.
Balancing Technical Functionality With A Calm Residential Experience.
One of the primary challenges was adapting a multi-level apartment into a fully functional engineering office without making it feel like a conventional commercial workspace. The planning needed to accommodate collaborative workstations, meeting spaces, executive functions and support areas while preserving openness, natural light and visual continuity throughout the interior.
The solution focused on creating clearly defined zones connected through a unified material palette, soft architectural curves and uninterrupted sightlines. Integrated storage, concealed services, carefully positioned greenery and layered ambient lighting reduce visual clutter while improving day-to-day usability. The result is a workplace that reflects the precision of engineering while offering the comfort, balance and understated sophistication of a thoughtfully designed contemporary interior.