A Chartered Accountant's Office Designed Around Professionalism, Privacy And Everyday Efficiency.
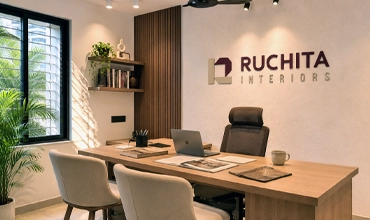
The brief for this commercial interior project was to transform an existing apartment space into a professional Chartered Accountant’s office that feels organised, welcoming and highly functional without losing the warmth of a human-focused workplace. Rather than treating the residential layout as a limitation, the design carefully adapts the existing structure into a refined office environment that supports client interaction, focused work and daily operations with equal importance.
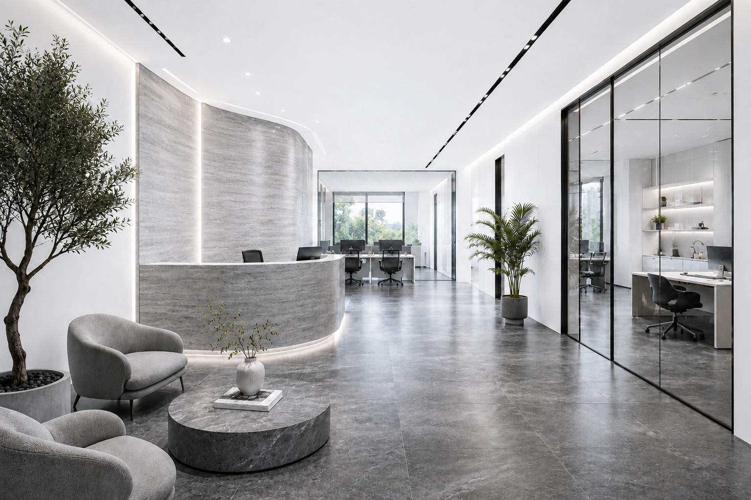
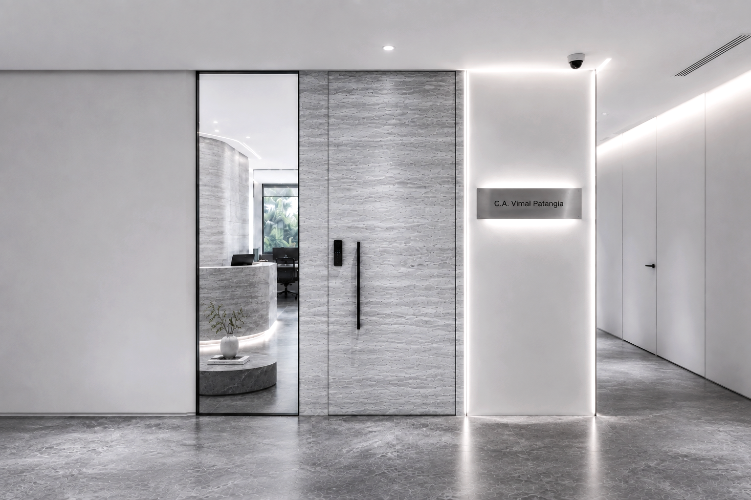
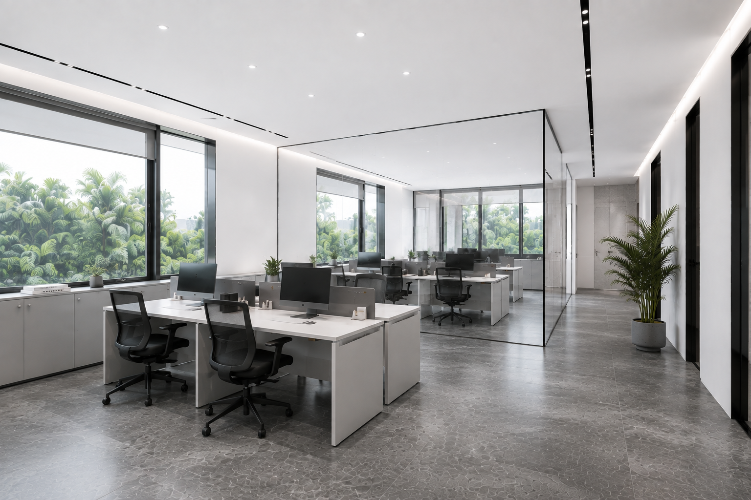
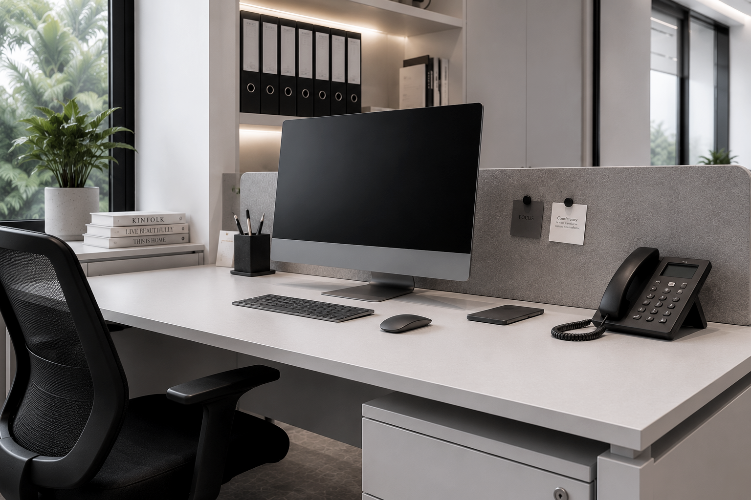
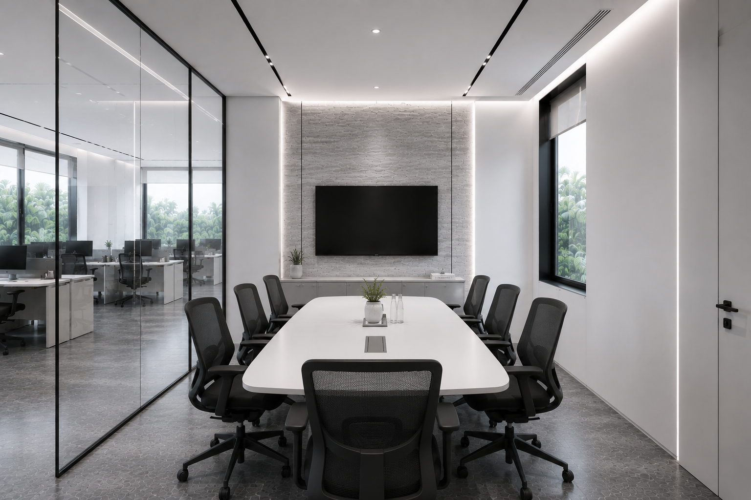
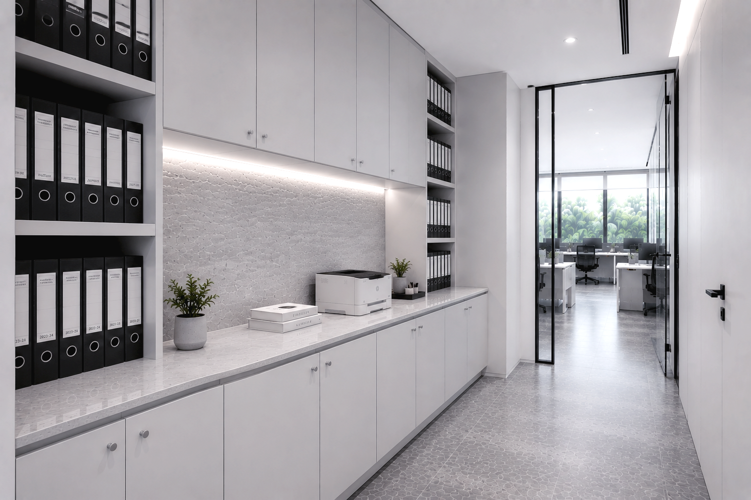
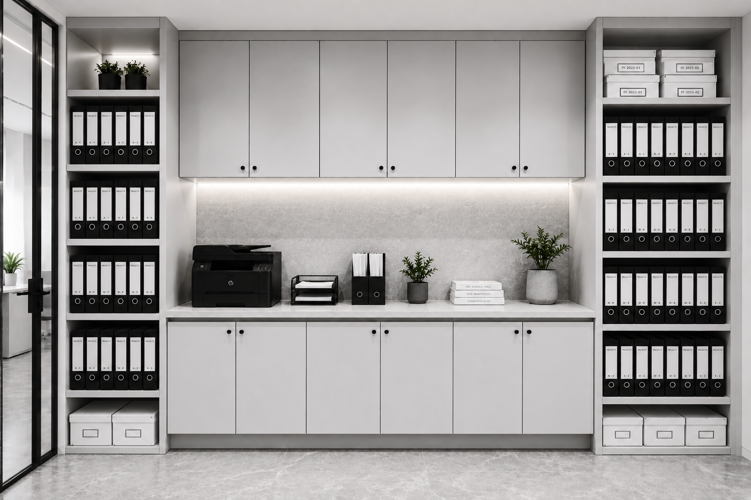
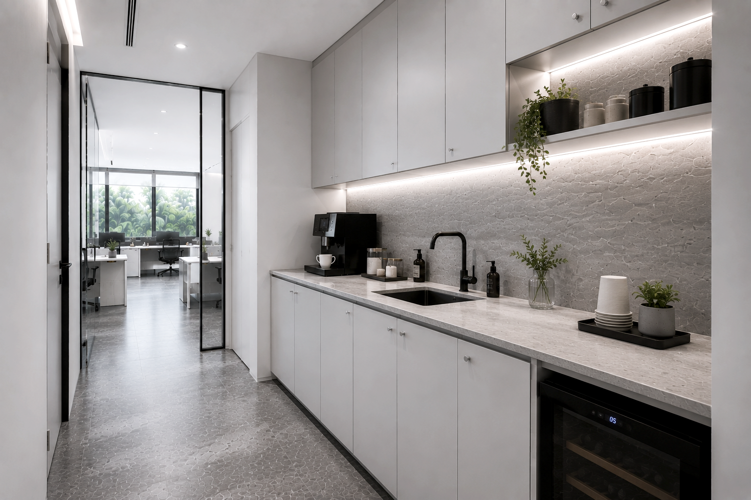
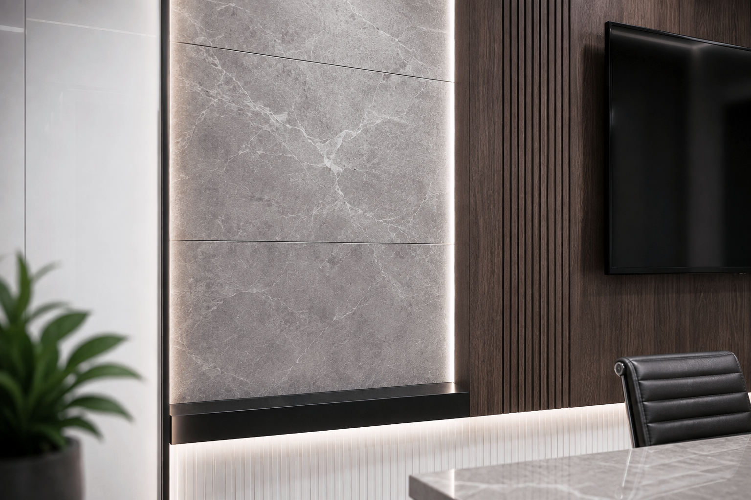
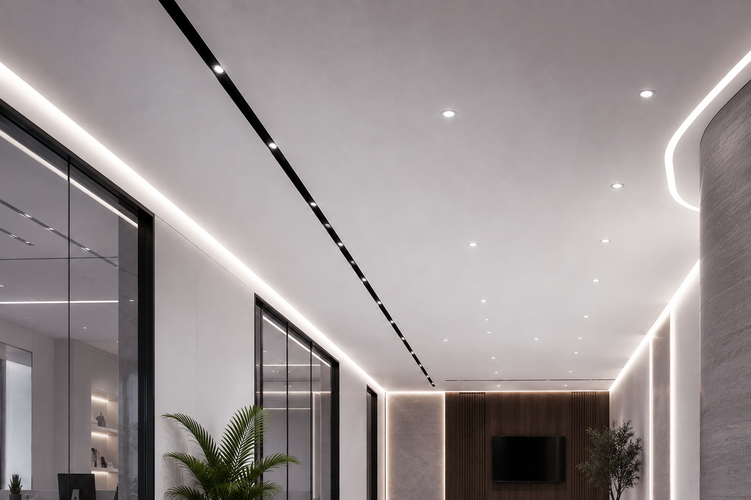
Natural daylight was preserved wherever possible, allowing reception areas, workstations and meeting spaces to remain visually connected while maintaining a calm atmosphere throughout the office. A restrained material palette of wood veneers, textured finishes, natural stone accents and integrated lighting creates a timeless interior that reflects credibility and attention to detail. Every element—from storage planning to circulation—was designed to minimise visual clutter while improving operational efficiency, resulting in a workplace that feels composed, professional and comfortable for both employees and visiting clients.
Transforming A Residential Floor Plan Into A Cohesive Professional Workplace.
One of the defining challenges of the project was adapting an apartment-based floor plan into a commercial office capable of supporting multiple workplace functions without compromising privacy or openness. Client reception, consultation rooms, executive cabins and staff workspaces all required clear identities while remaining connected through a consistent architectural language and intuitive movement across the office.
The solution focused on intelligent spatial planning rather than extensive structural intervention. Glass partitions, integrated storage, carefully positioned lighting and a balanced combination of solid and transparent surfaces establish privacy where required while allowing natural light to flow throughout the interior. Material continuity across flooring, wall treatments and custom furniture creates visual consistency, helping every space contribute to a unified workplace experience. The result is a Chartered Accountant’s office that feels efficient, refined and purpose-built despite operating within the existing framework of a residential apartment.