
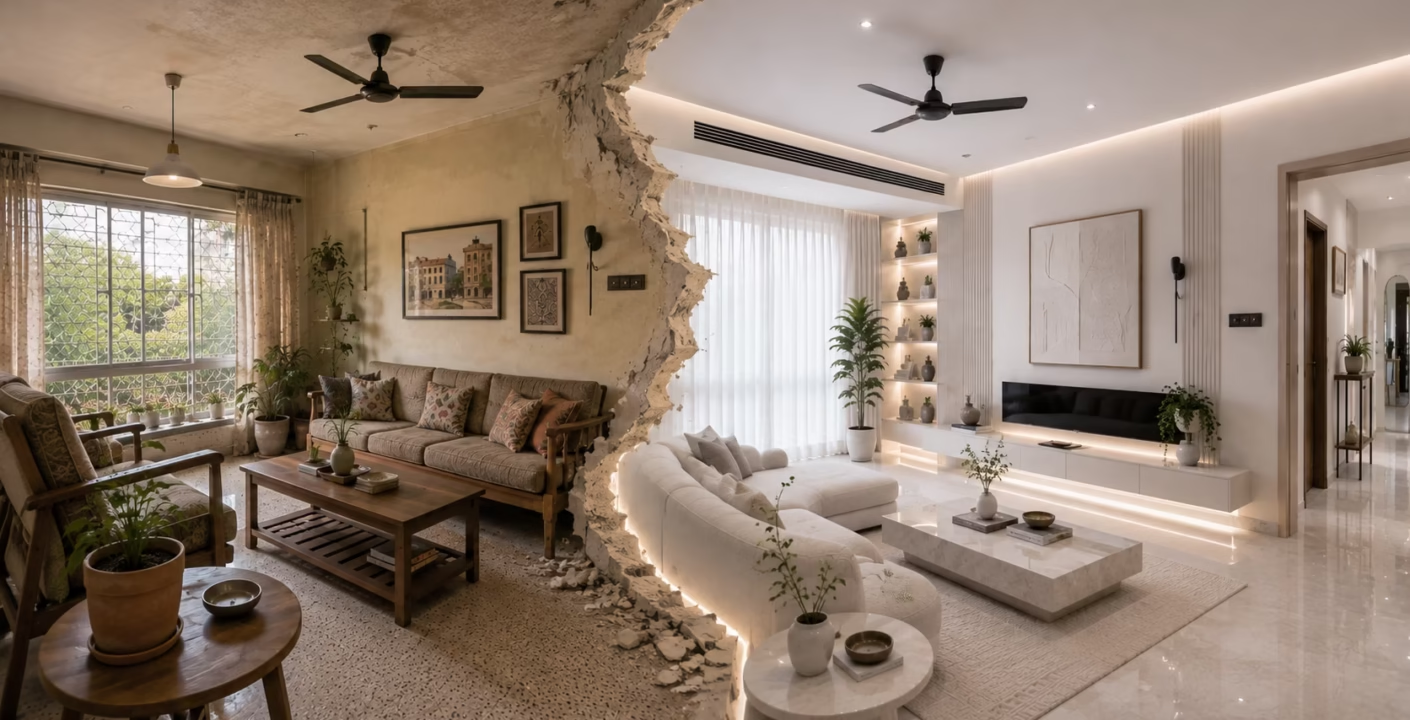
Renovating an older flat in Mumbai comes with a different set of challenges than working with a new-build property. Ageing infrastructure, society approval processes, and structural constraints all shape what’s realistically possible — and understanding these upfront makes the difference between a smooth renovation and a frustrating one.
Common Issues in Older Mumbai Flats
Buildings constructed before the early 2000s — a large share of Mumbai’s housing stock — commonly present:
- Outdated electrical wiring not rated for modern appliance loads, often requiring a full rewire
- Old plumbing lines prone to leakage or corrosion, especially in buildings over 25–30 years old
- Seepage and dampness, particularly in ground-floor units or flats below water tanks
- Lower ceiling heights and smaller room footprints compared to newer construction
- Layouts built around older living patterns — separate, compartmentalized rooms rather than today’s more open-plan preferences
A proper renovation assessment should check all of these before design work begins, not after demolition starts.
Society Approvals: What’s Actually Required
This is the step most homeowners underestimate. Typical requirements include:
- Written application to the housing society, outlining the scope of work
- Structural stability certificate from a licensed structural engineer, required for any work involving walls, flooring level changes, or plumbing relocations
- NOC (No Objection Certificate) from the society management committee
- Adherence to permitted working hours — most Mumbai societies restrict construction noise to specific daytime windows (commonly 9 AM–6 PM, excluding Sundays)
- Service lift and material transport booking, especially relevant in buildings with limited lift access
Timelines for society approval vary widely — from a few days in cooperative societies to several weeks in larger complexes with formal committee review processes. Building this into your project timeline from day one avoids unpleasant surprises.
Realistic Renovation Timeline
| Phase | Typical Duration |
|---|---|
| Design & approval process | 2 – 4 weeks |
| Demolition & civil work | 1 – 3 weeks |
| Electrical & plumbing rework | 2 – 3 weeks |
| Carpentry & modular installation | 4 – 6 weeks |
| Painting, flooring & finishing | 2 – 3 weeks |
| Total (typical full renovation) | 10 – 16 weeks |
Renovations generally take longer than new-build interiors of the same size, because of the additional demolition, structural assessment, and unforeseen issues (like discovering old wiring or plumbing problems mid-project) that don’t arise in fresh construction.
Budgeting for Renovation vs. New Interior Work
Renovation budgets need to account for costs that don’t apply to new-build interiors:
- Demolition and debris removal
- Waterproofing, particularly for bathrooms, kitchens, and any seepage-affected areas
- Electrical rewiring, if the existing wiring doesn’t meet current load requirements
- Contingency buffer — a realistic renovation budget should include 10–15% extra for issues uncovered once work begins, which is far more common in renovation than new construction
Should You Vacate During Renovation?
This depends on scope:
- Partial renovations (single room, kitchen only) can often be phased to keep the rest of the home livable
- Full-home renovations involving electrical rewiring, flooring, and multiple rooms typically require vacating for at least part of the project, both for safety and to allow work to proceed efficiently
A good contractor should give you an hone
st assessment of this during the planning stage, rather than assuming you’ll figure it out once work has started.
Working With a Team That Understands Older Buildings
Renovation projects benefit significantly from a team that has actually navigated Mumbai’s specific mix of society processes, older building quirks, and structural realities — rather than a generic new-construction playbook. [LINK: Renovation & Remodeling page] Our approach starts with an honest structural and systems assessment before any design decisions are finalized, so the plan is built around what your specific building actually allows.
Frequently Asked Questions
Q: How do I know if my flat needs rewiring?
If your building is over 20–25 years old, or you’re planning to add modern appliances (AC units, larger kitchen appliances) beyond what the flat was originally wired for, a licensed electrician should assess the existing wiring before renovation begins.
Q: Can I renovate without society approval?
No — even interior work that doesn’t affect external structure typically requires society notification, and any work involving structural elements or plumbing relocation requires formal NOC and often a structural stability certificate. Skipping this risks disputes or forced rework later.
Q: What’s the biggest cause of renovation delays in Mumbai?
Society approval timelines and unforeseen structural or plumbing issues discovered after demolition begins are the two most common causes — both are reasons a thorough pre-renovation assessment matters.
Q: Is it cheaper to renovate or to move to a new flat with modern interiors?
This depends heavily on your specific situation — location preference, existing property value, and renovation scope all factor in. For many Mumbai homeowners, renovating a well-located older flat remains more practical than relocating.